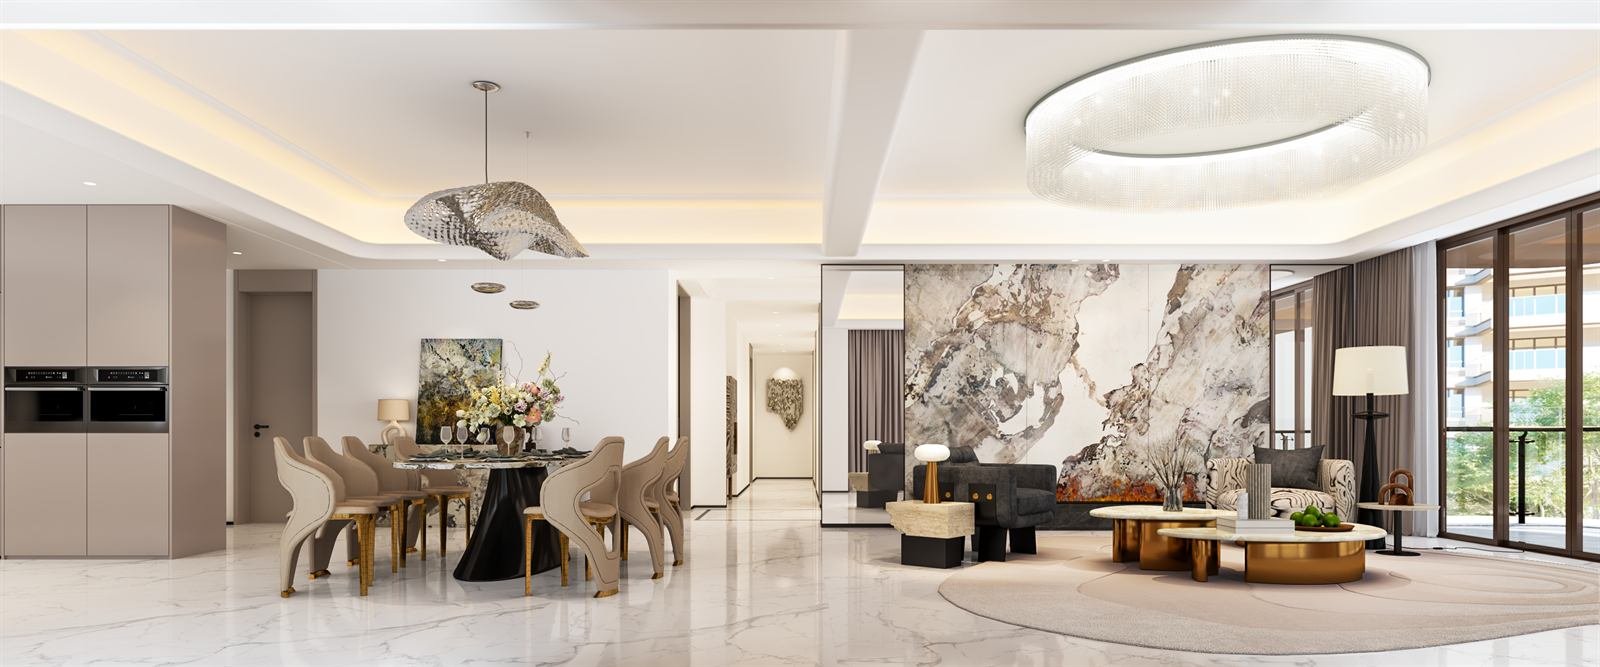
Golden Hill,
and the threshold
you cross alone.
One hundred and two residences off Oldonyo Sabuk Road, where the lift opens into your own hall and not a corridor you share.
A road most people drive past.
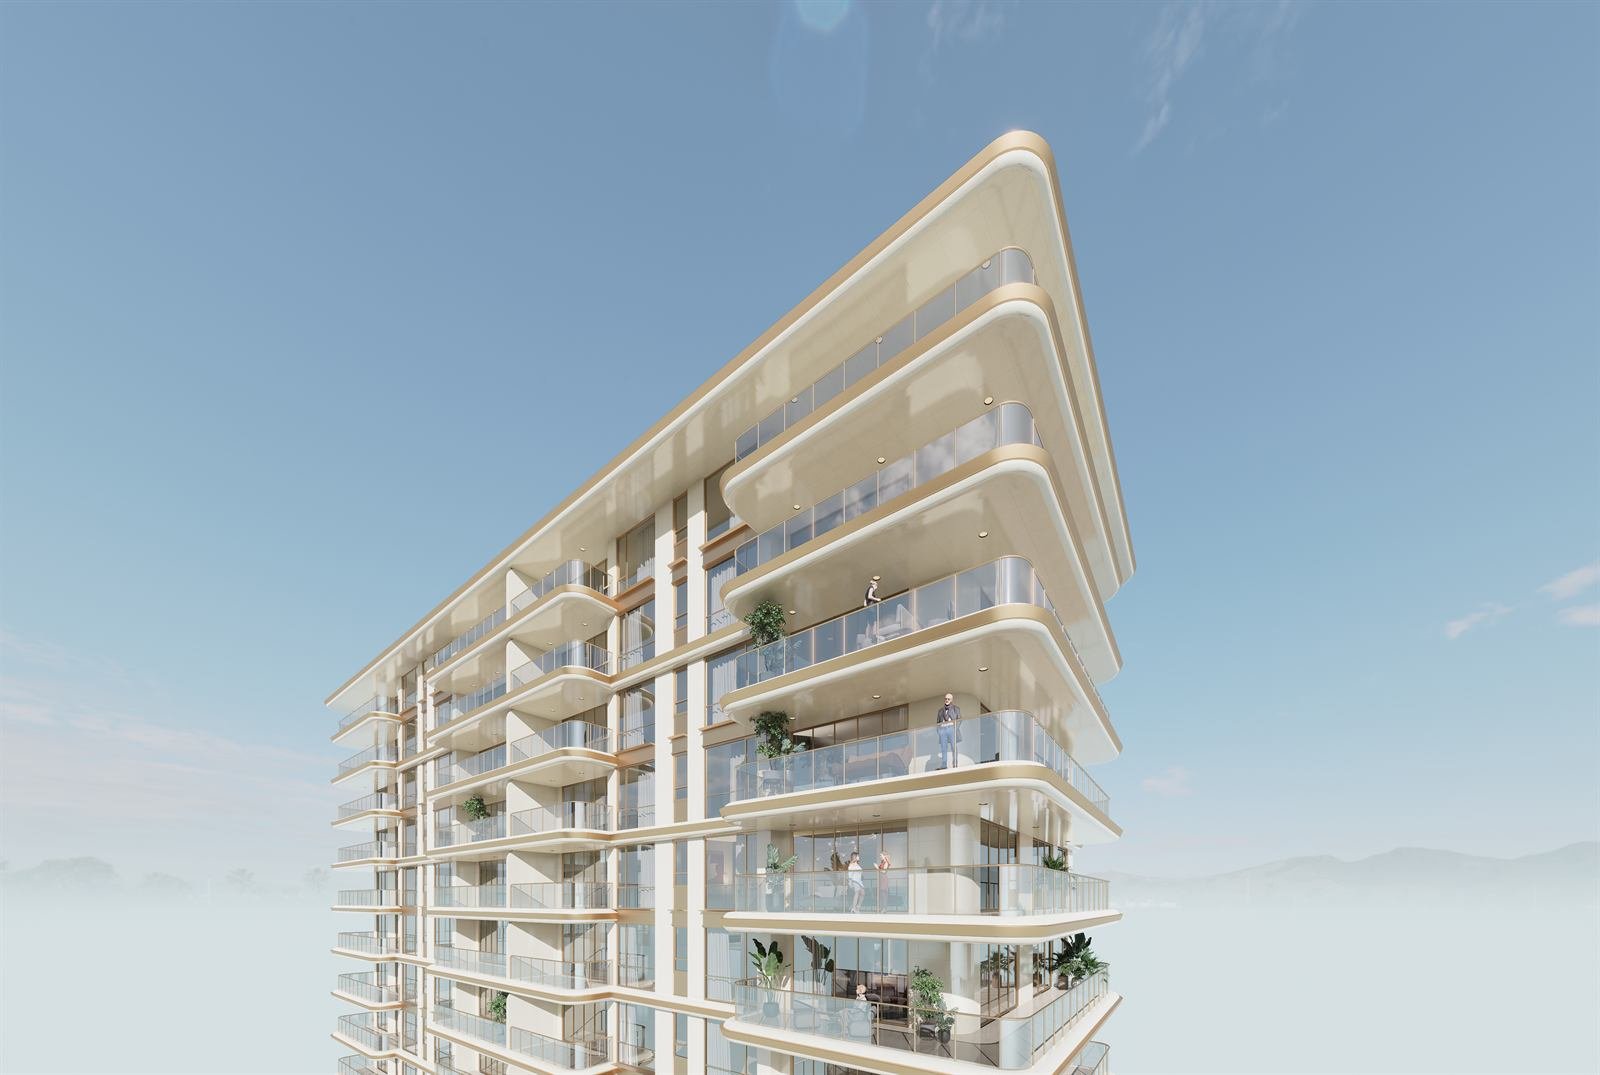
Muthangari sits off Oldonyo Sabuk Road, which is not an address that announces itself. That is most of its value. The plot is ten minutes from Westlands and reads as though it is considerably further.
The building holds one hundred and two residences across four plans. Every household gets two parking spaces and a security detail that runs around the clock.
Where does a home actually begin?
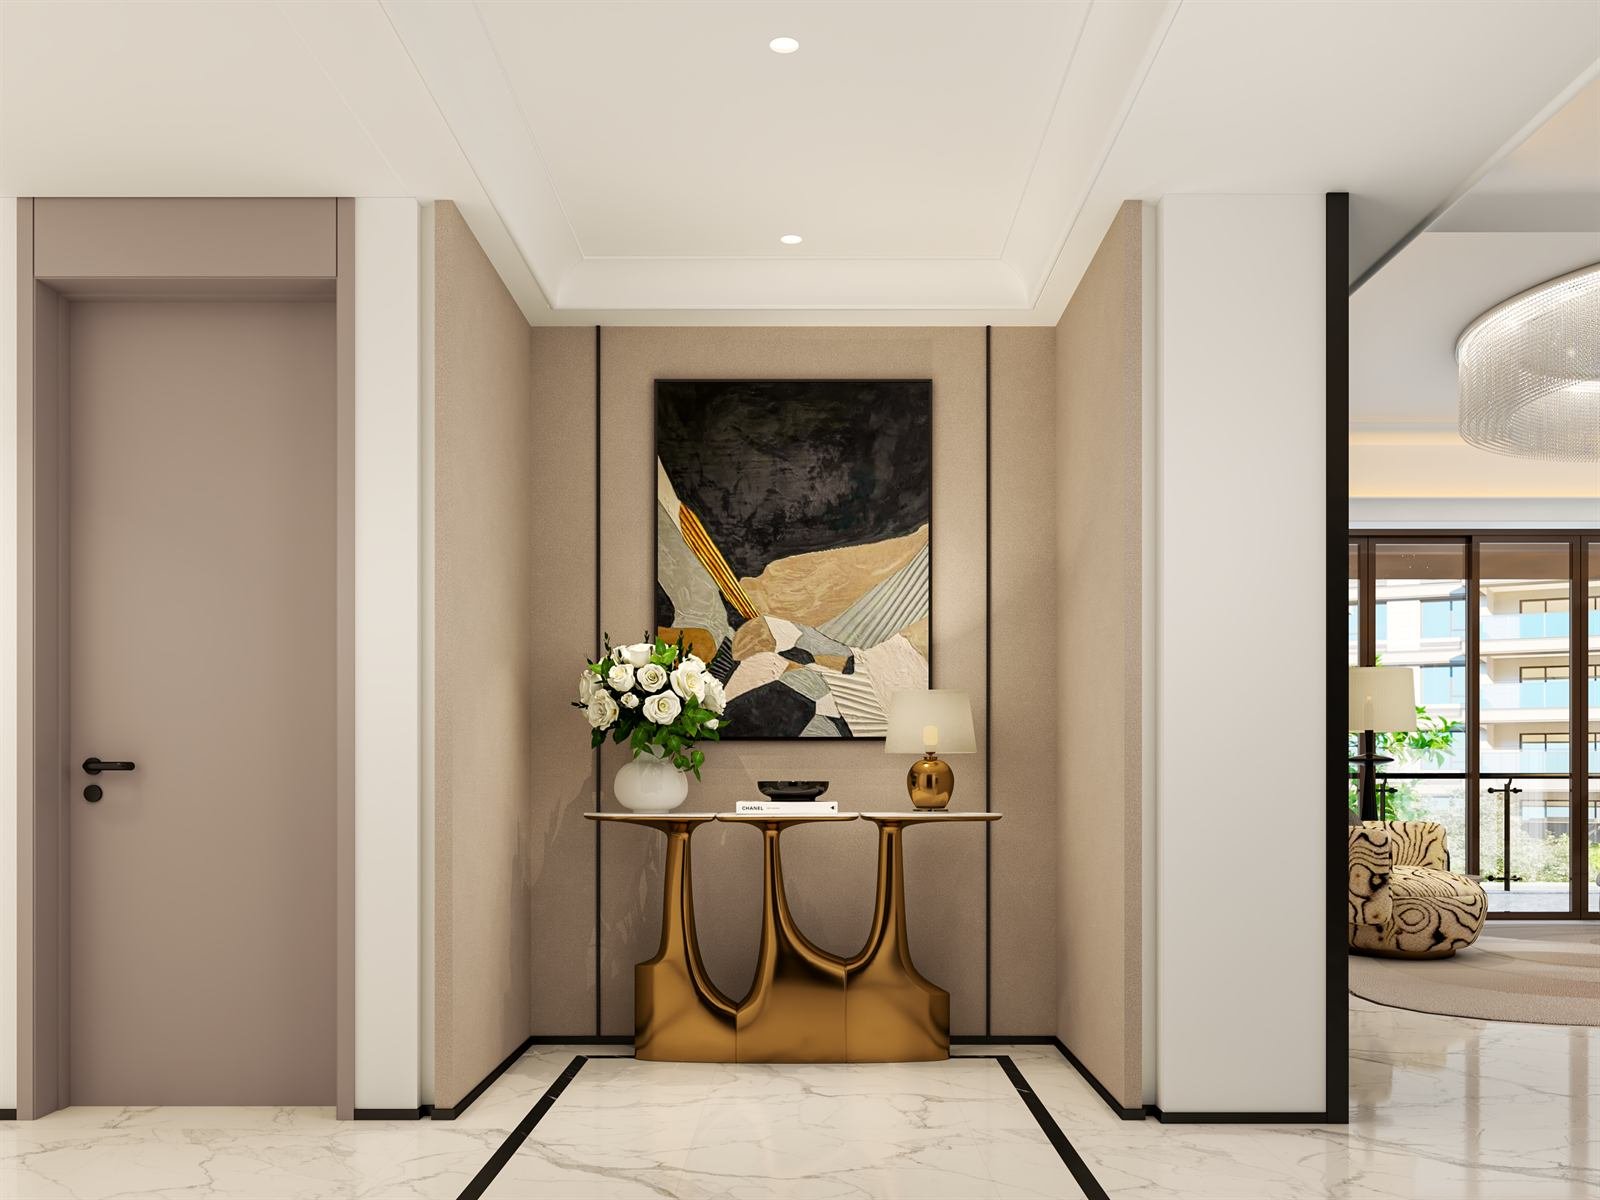
The conventional answer is the front door of the flat. Everything before it, the lobby, the lift, the corridor, is treated as circulation: space to be got through.
Golden Hill takes the other answer, and carries it further than is usual. The home begins at the threshold of the building.
What follows from that is the whole design.
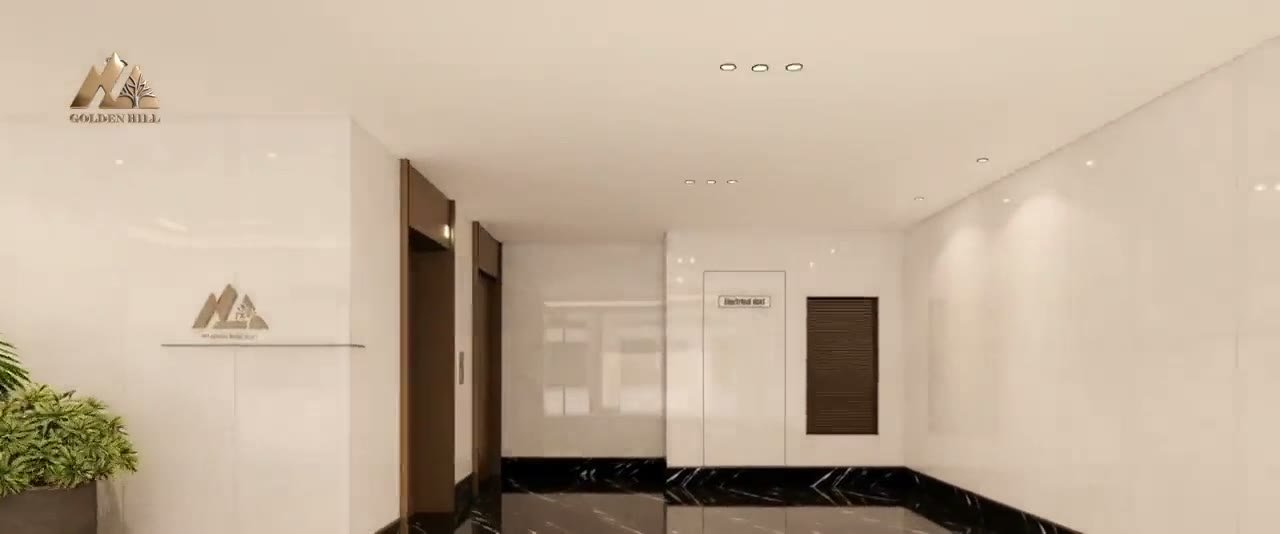
The doors open, and you are already home.
Every residence has its own lift lobby. No shared landing, no neighbours' doors, nobody waiting alongside you at the end of a long day.
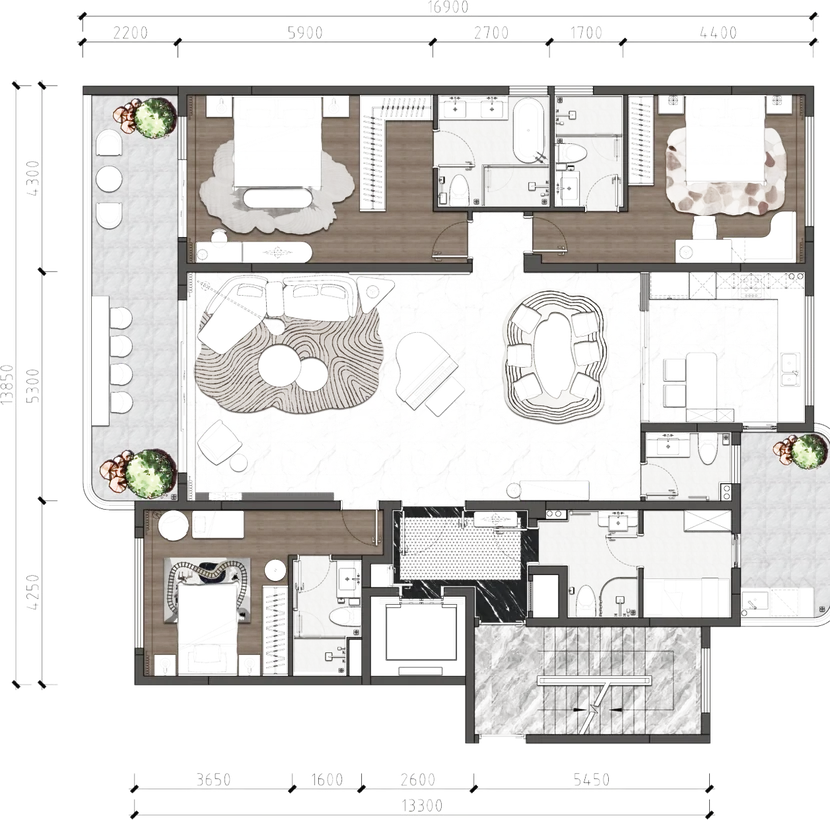
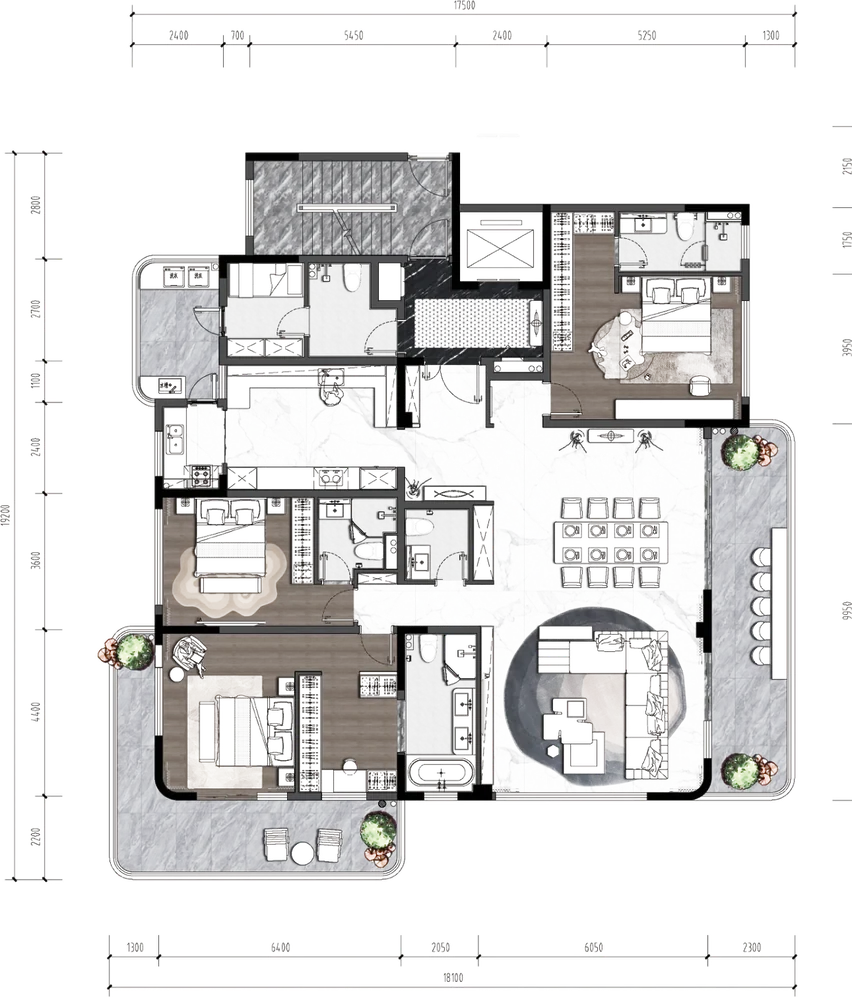
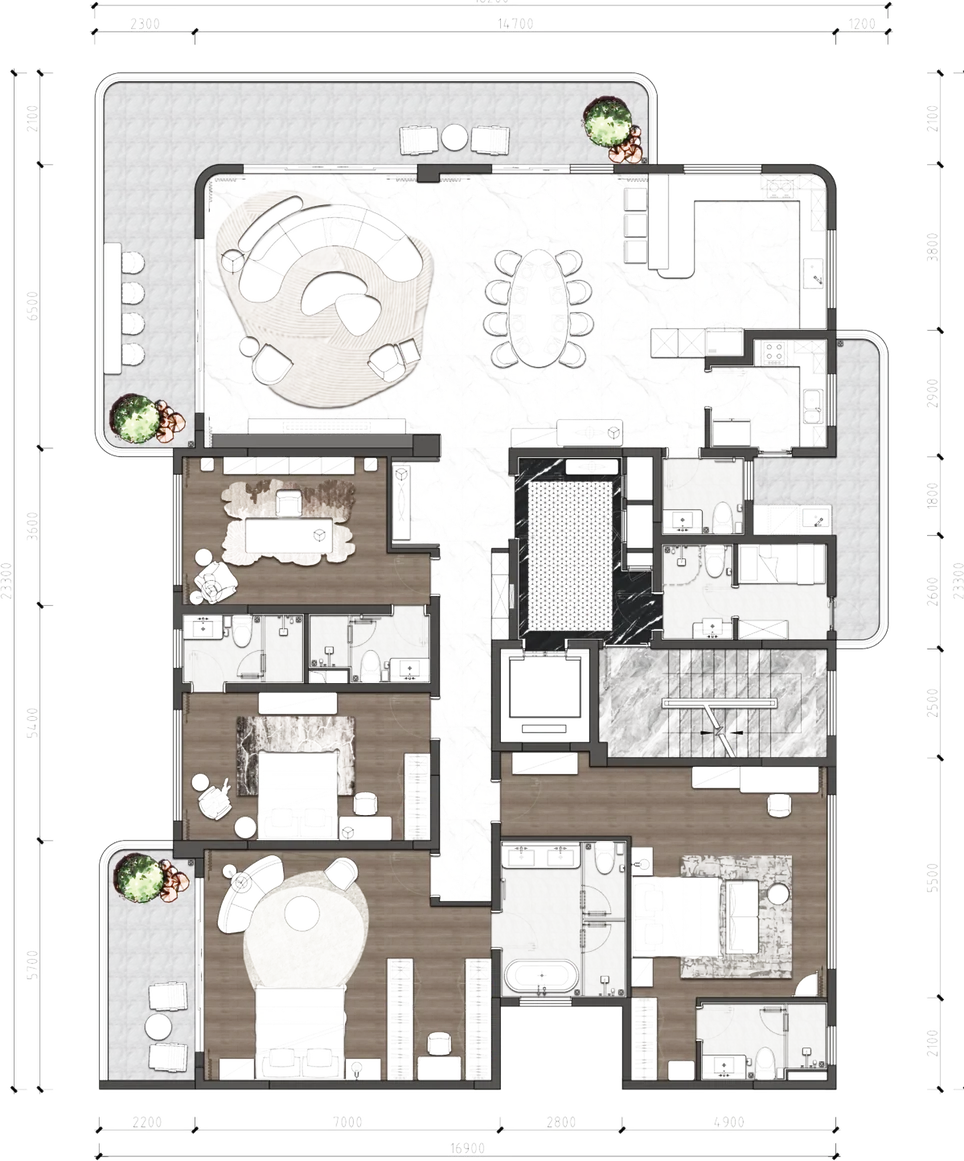
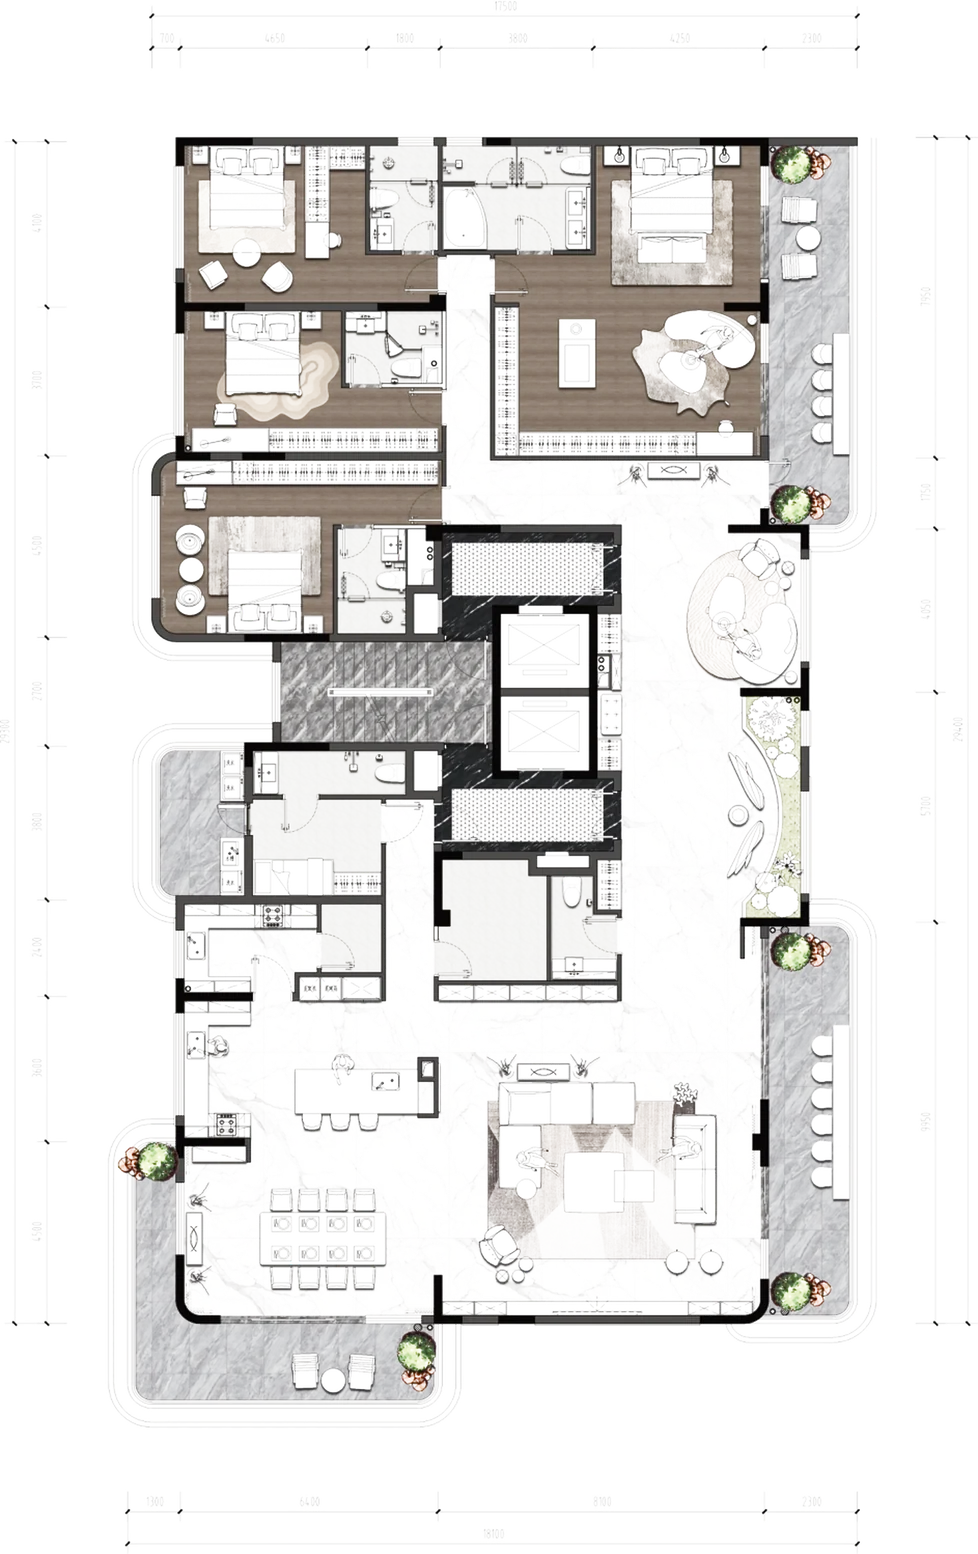
All four plans are reproduced at one scale, so the change in size on screen is the change in size on the floor. Type D covers 2.23 times the area of Type B. Dimensions and areas are the developer's, taken from the unit layout drawings.
And a corridor you will never see.
Behind each residence runs a second corridor, discreet, for staff and deliveries. Groceries, laundry, maintenance and the people who carry them arrive without crossing the room where you are sitting.
It is the least photogenic idea in the building and the one owners notice last and value longest.